

3D Estimating & Modelling
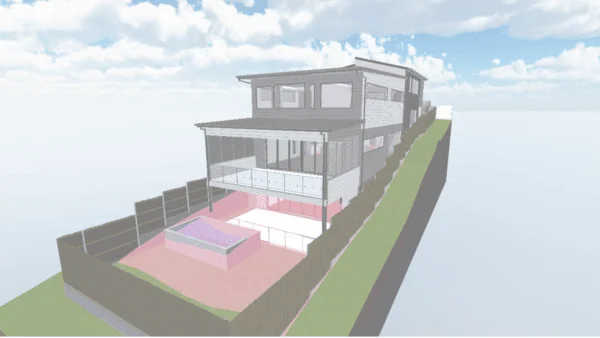
In construction, clarity is everything. Miscommunication, unclear plans, and constant back-and-forth can slow projects down, increase costs, and create unnecessary stress across teams. That’s exactly why we developed our Pro 3D Model Viewer. Designed for modern builders, not afraid to incorporate technology, this upgraded tool transforms how teams visualise, communicate, and execute projects—turning complexity into […]
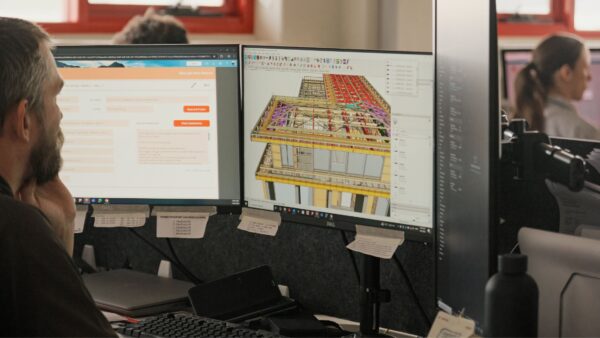
Imagine this: You’re walking your client through the site of their dream home. The sun’s setting, and they’re brimming with excitement… until they step into what was supposed to be a beautiful, full-height wine cellar under the staircase. Instead, a slanted ceiling cuts straight through the room, wiping out half the space and forcing the […]
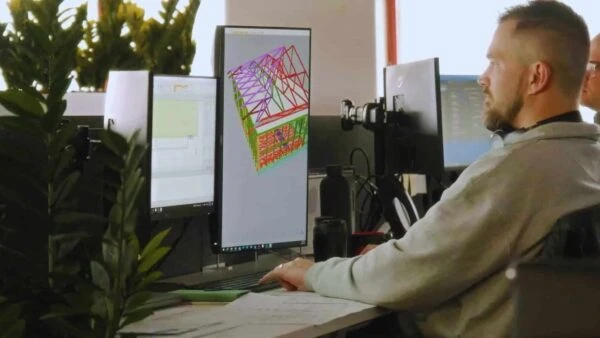
As a builder, you don’t want to learn the hard way that there’s a difference between a 3D render and a 3D construction model. The former is a superficial representation of a project. Stunning, yes, but lacking the detailed information needed for accurate planning and execution. Using a 3D render as a guideline for a […]
Almost every issue you face when building a custom home can be traced back to a single cause: miscommunication. Many builders and tradespeople think it’s inevitable — that somewhere along the line, something will get lost in translation during the construction process. In the days of 2D estimating and planning, this was often the case. […]

You know those horror stories you hear about — the residential building blunders that cost well-meaning builders their reputation and livelihood? With 3D estimating and planning methods, you can avoid starring in one of those stories. Instead of stumbling into critical errors — like pipes running through electrical conduits — you’d be approaching your projects […]
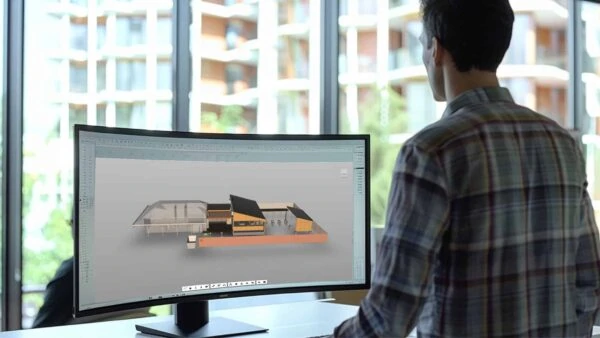
In a market where every builder claims to offer the best, 3D construction models (not to be mistaken for 3D renders, which are completely different) are one of the best ways to set yourself apart from the competition. By providing your prospective clients with a realistic model of their future home and a detailed breakdown […]
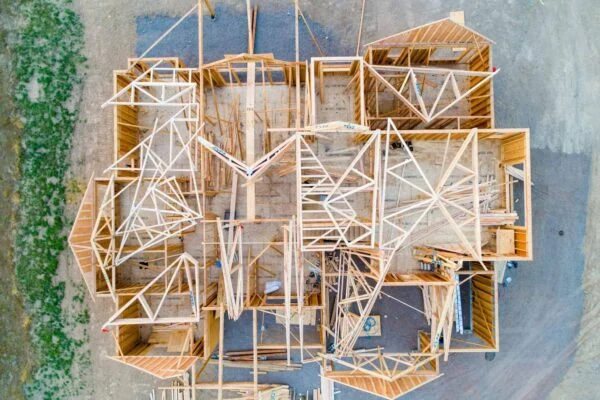
Last year, most Australian states and territories adopted new building code standards for energy efficiency. Under the Nationwide House Energy Rating Scheme, the minimum energy efficiency requirement for new houses and apartments will increase from 6 to 7 stars (out of 10). Much has been written about the new ‘7 stars’ rating and how to […]
The construction industry, like many others, was dealt a severe blow during COVID, when supply chain issues raised material costs and pushed back deadlines. Moving out of the pandemic era, construction has returned as a major part of the Australian economy, employing approximately 1.3 million people – but there are concerns about a decline in […]
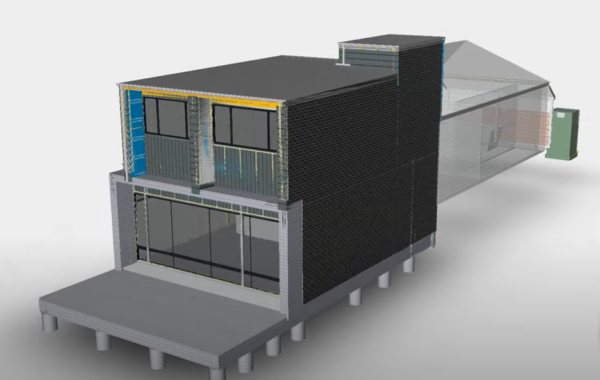
Watch how a simple drawing mistake in 2D can be easily discovered in 3D – saving time, effort and costly mistakes. See for yourself how a design that looks fine in an architectural drawing just won’t work in the real world. As estimators working in 3D we see so many mistakes like this. That’s why […]

Building Information Modeling, or BIM, is transforming the way we design, construct, and manage buildings. It’s not just about creating detailed 3D models; it’s about making every phase of construction more efficient, from estimation to execution. At Vision 2 Estimating, we’re leading the way in leveraging BIM for more accurate estimations. But what is BIM […]